
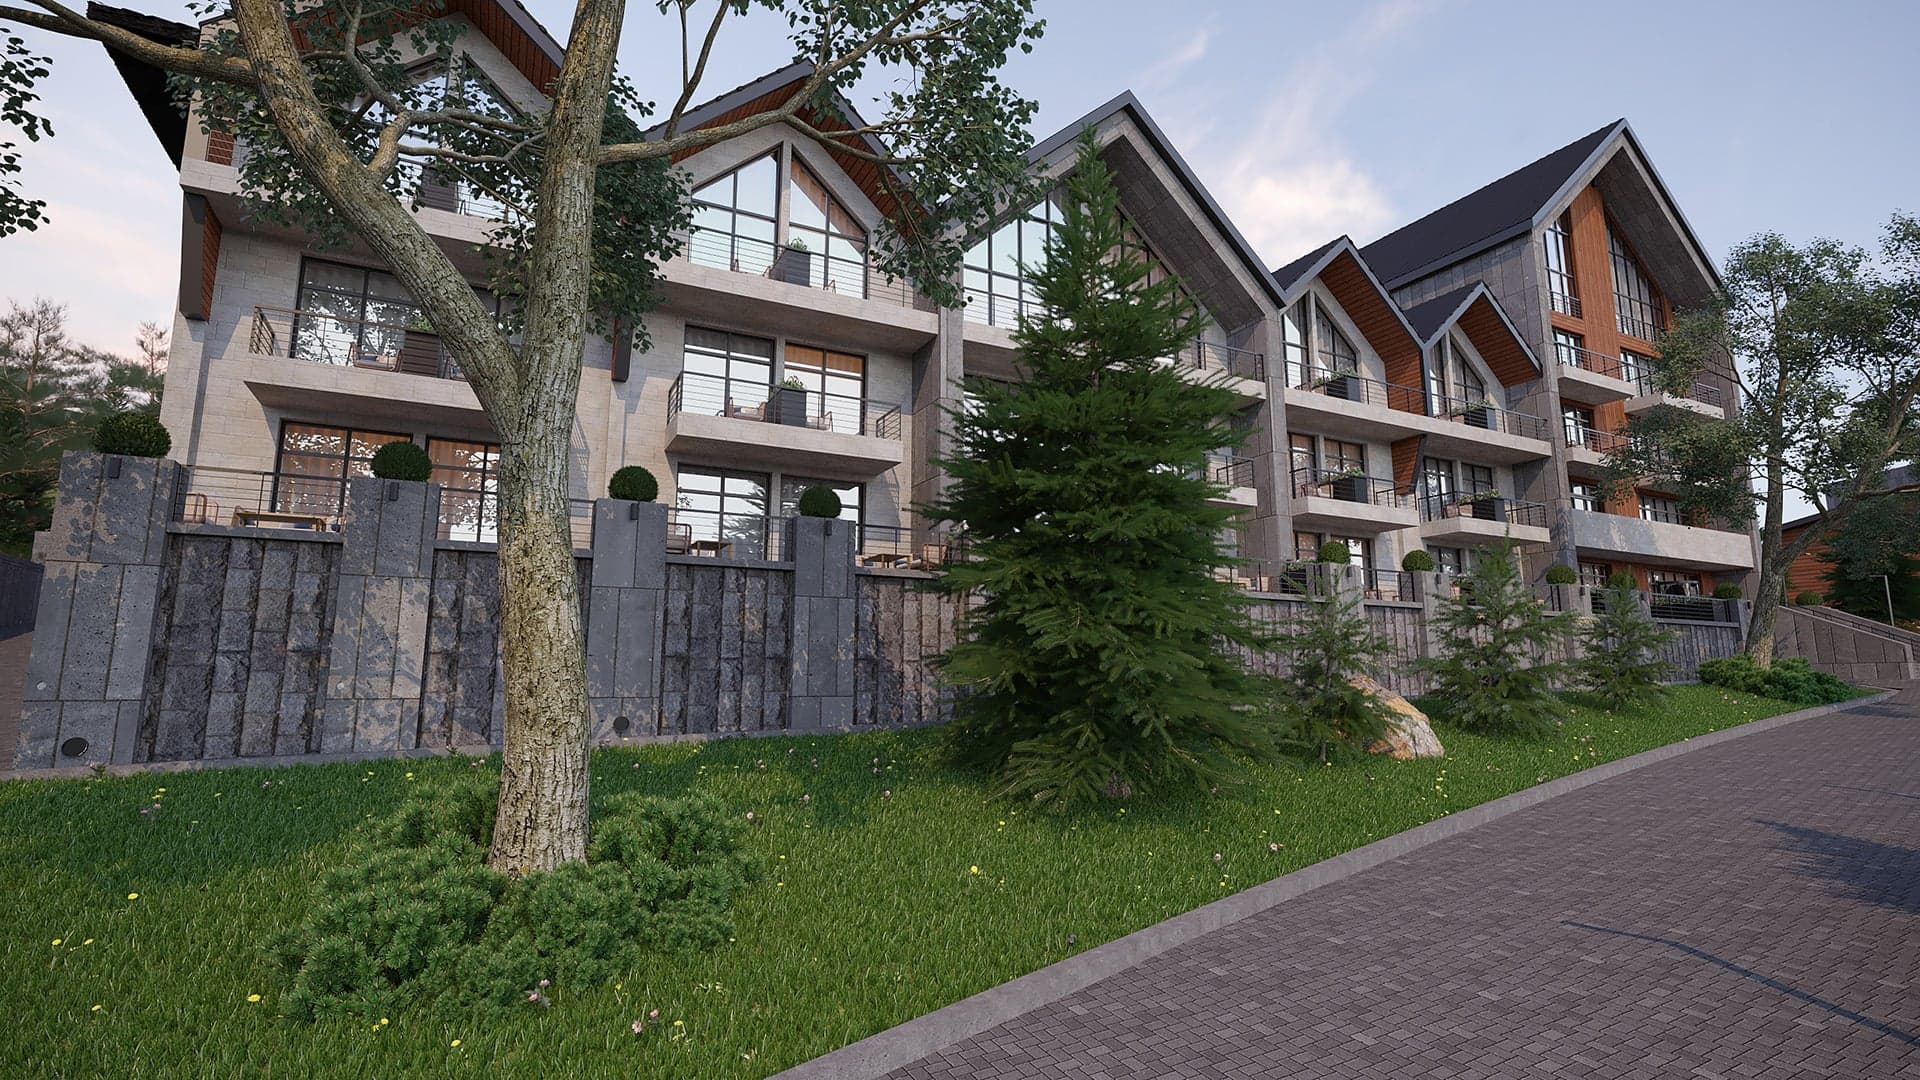
ARCHITECTURE
Designing Spaces for Timeless Impact
Architecture is more than structures — it is the foundation of experience, purpose, and legacy. We design with vision, precision, and a deep understanding of how spaces shape lives and communities.
FEATURED PROJECTS
Selected Work
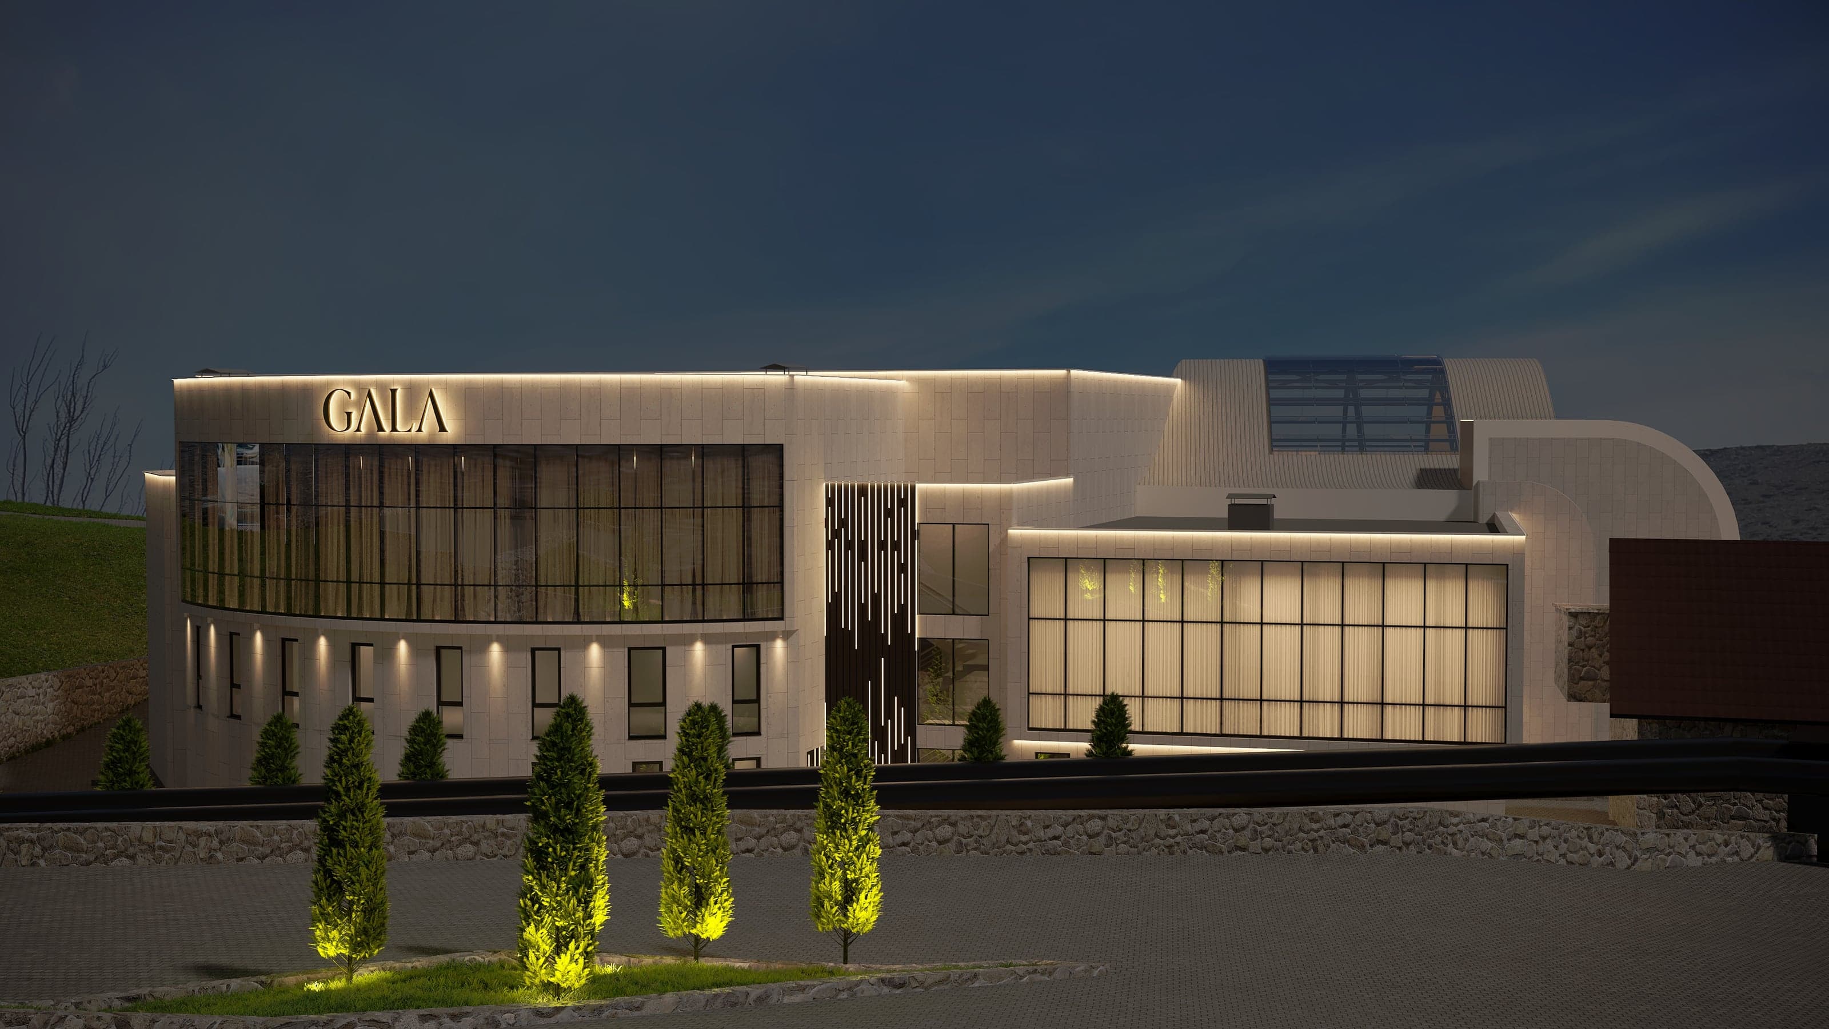
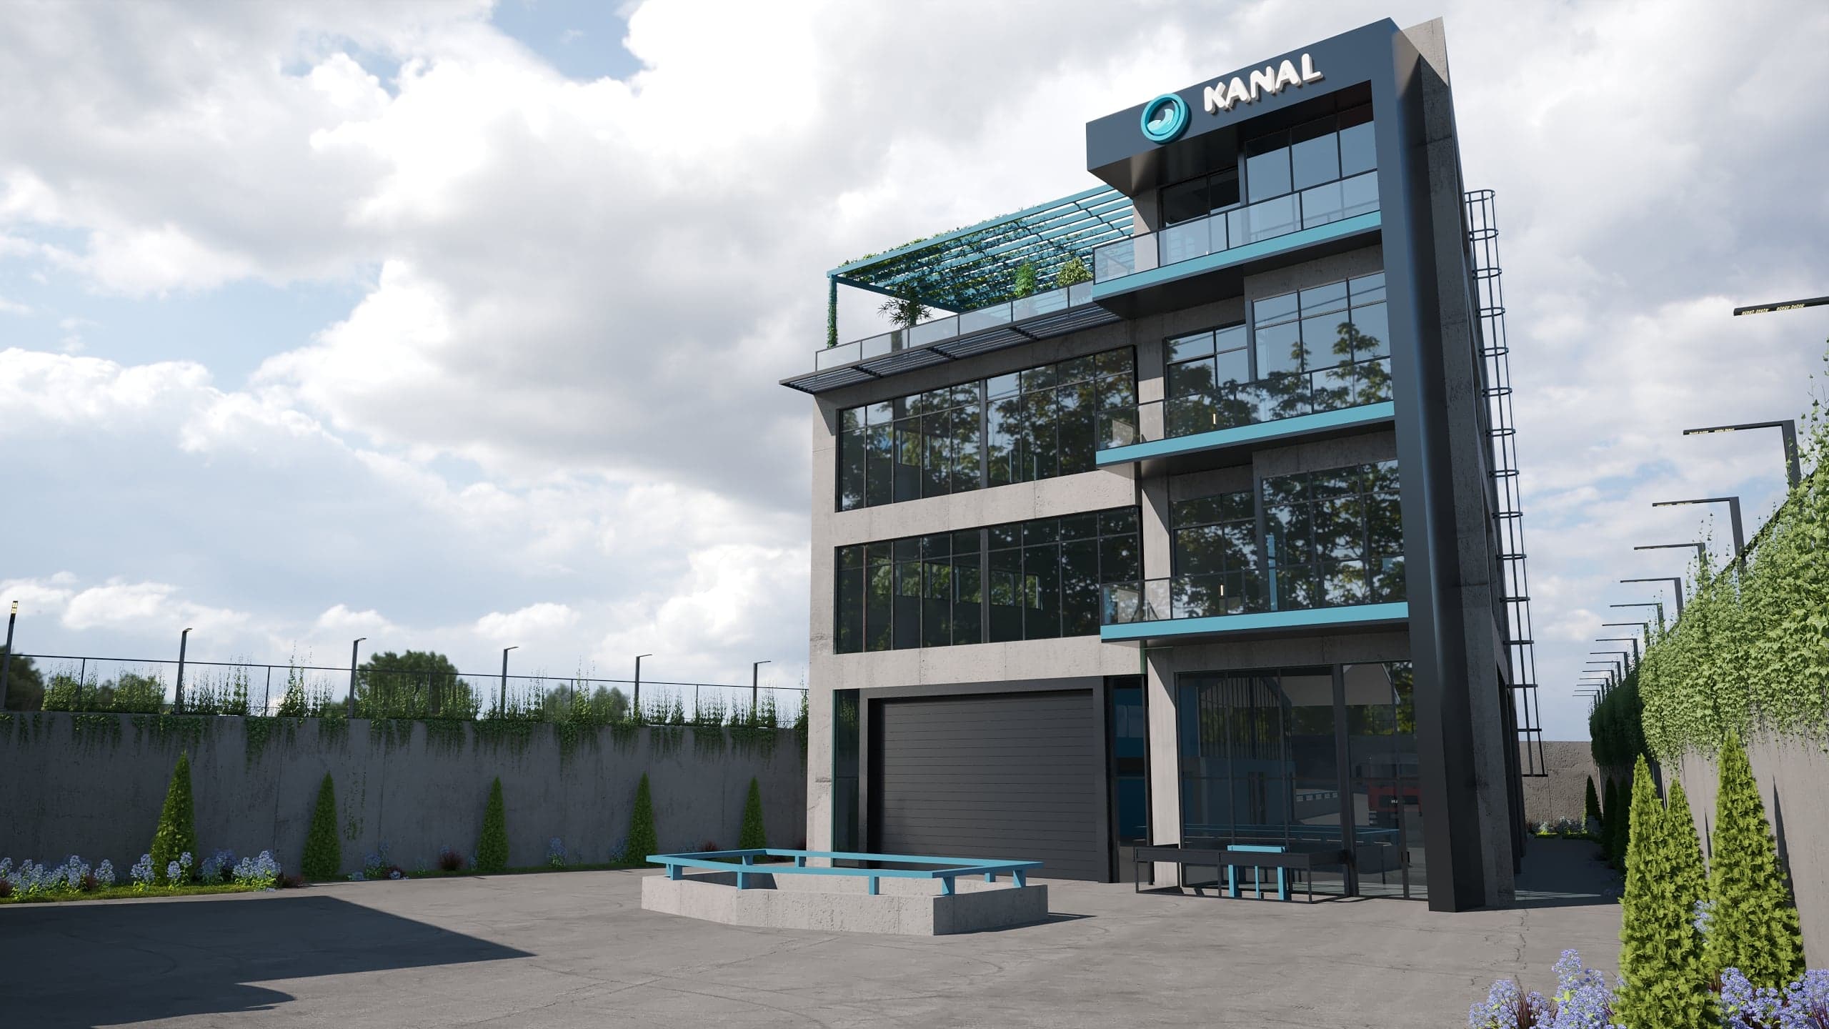
A selection of our architecture projects where concept, engineering and identity come together.
OUR PROCESS
From Vision to Reality
A structured journey that ensures clarity, collaboration and excellence at every step.
01STAGE
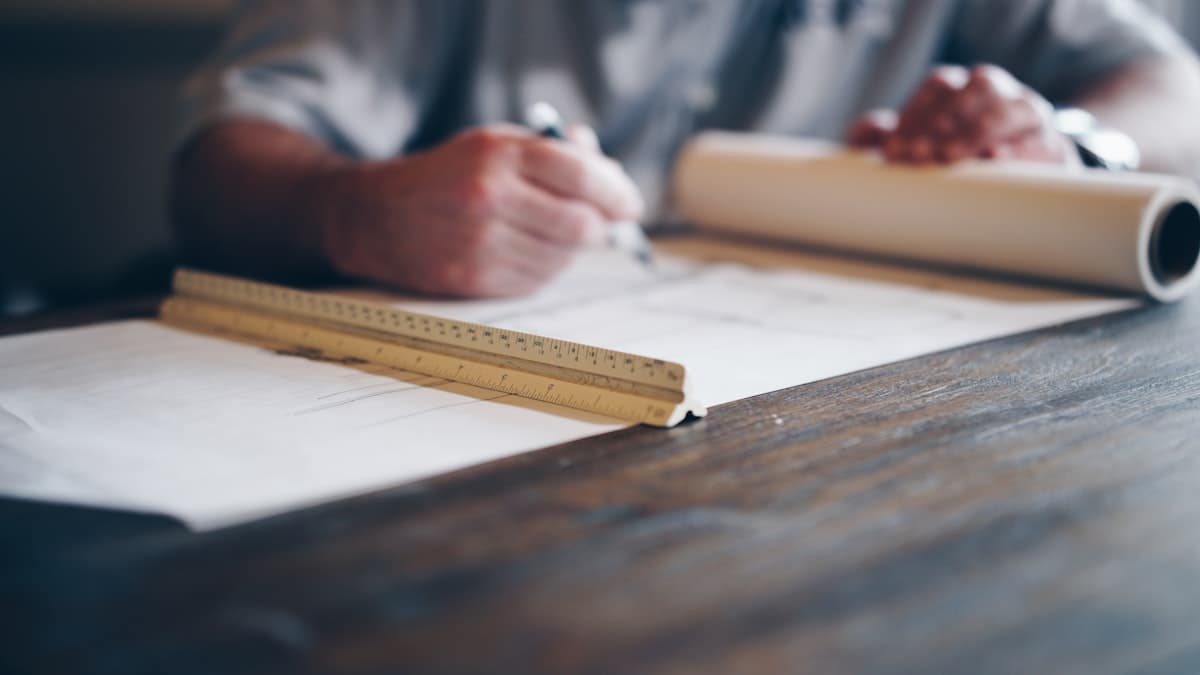
Architectural Concept & Preliminary Approval
The first stage transforms the client's vision into a clear architectural concept. Based on the site, project requirements, and development objectives, we create the overall spatial strategy and architectural identity of the future development.
SCOPE INCLUDES
- Site analysis and planning strategy
- Functional zoning
- Master planning and space allocation
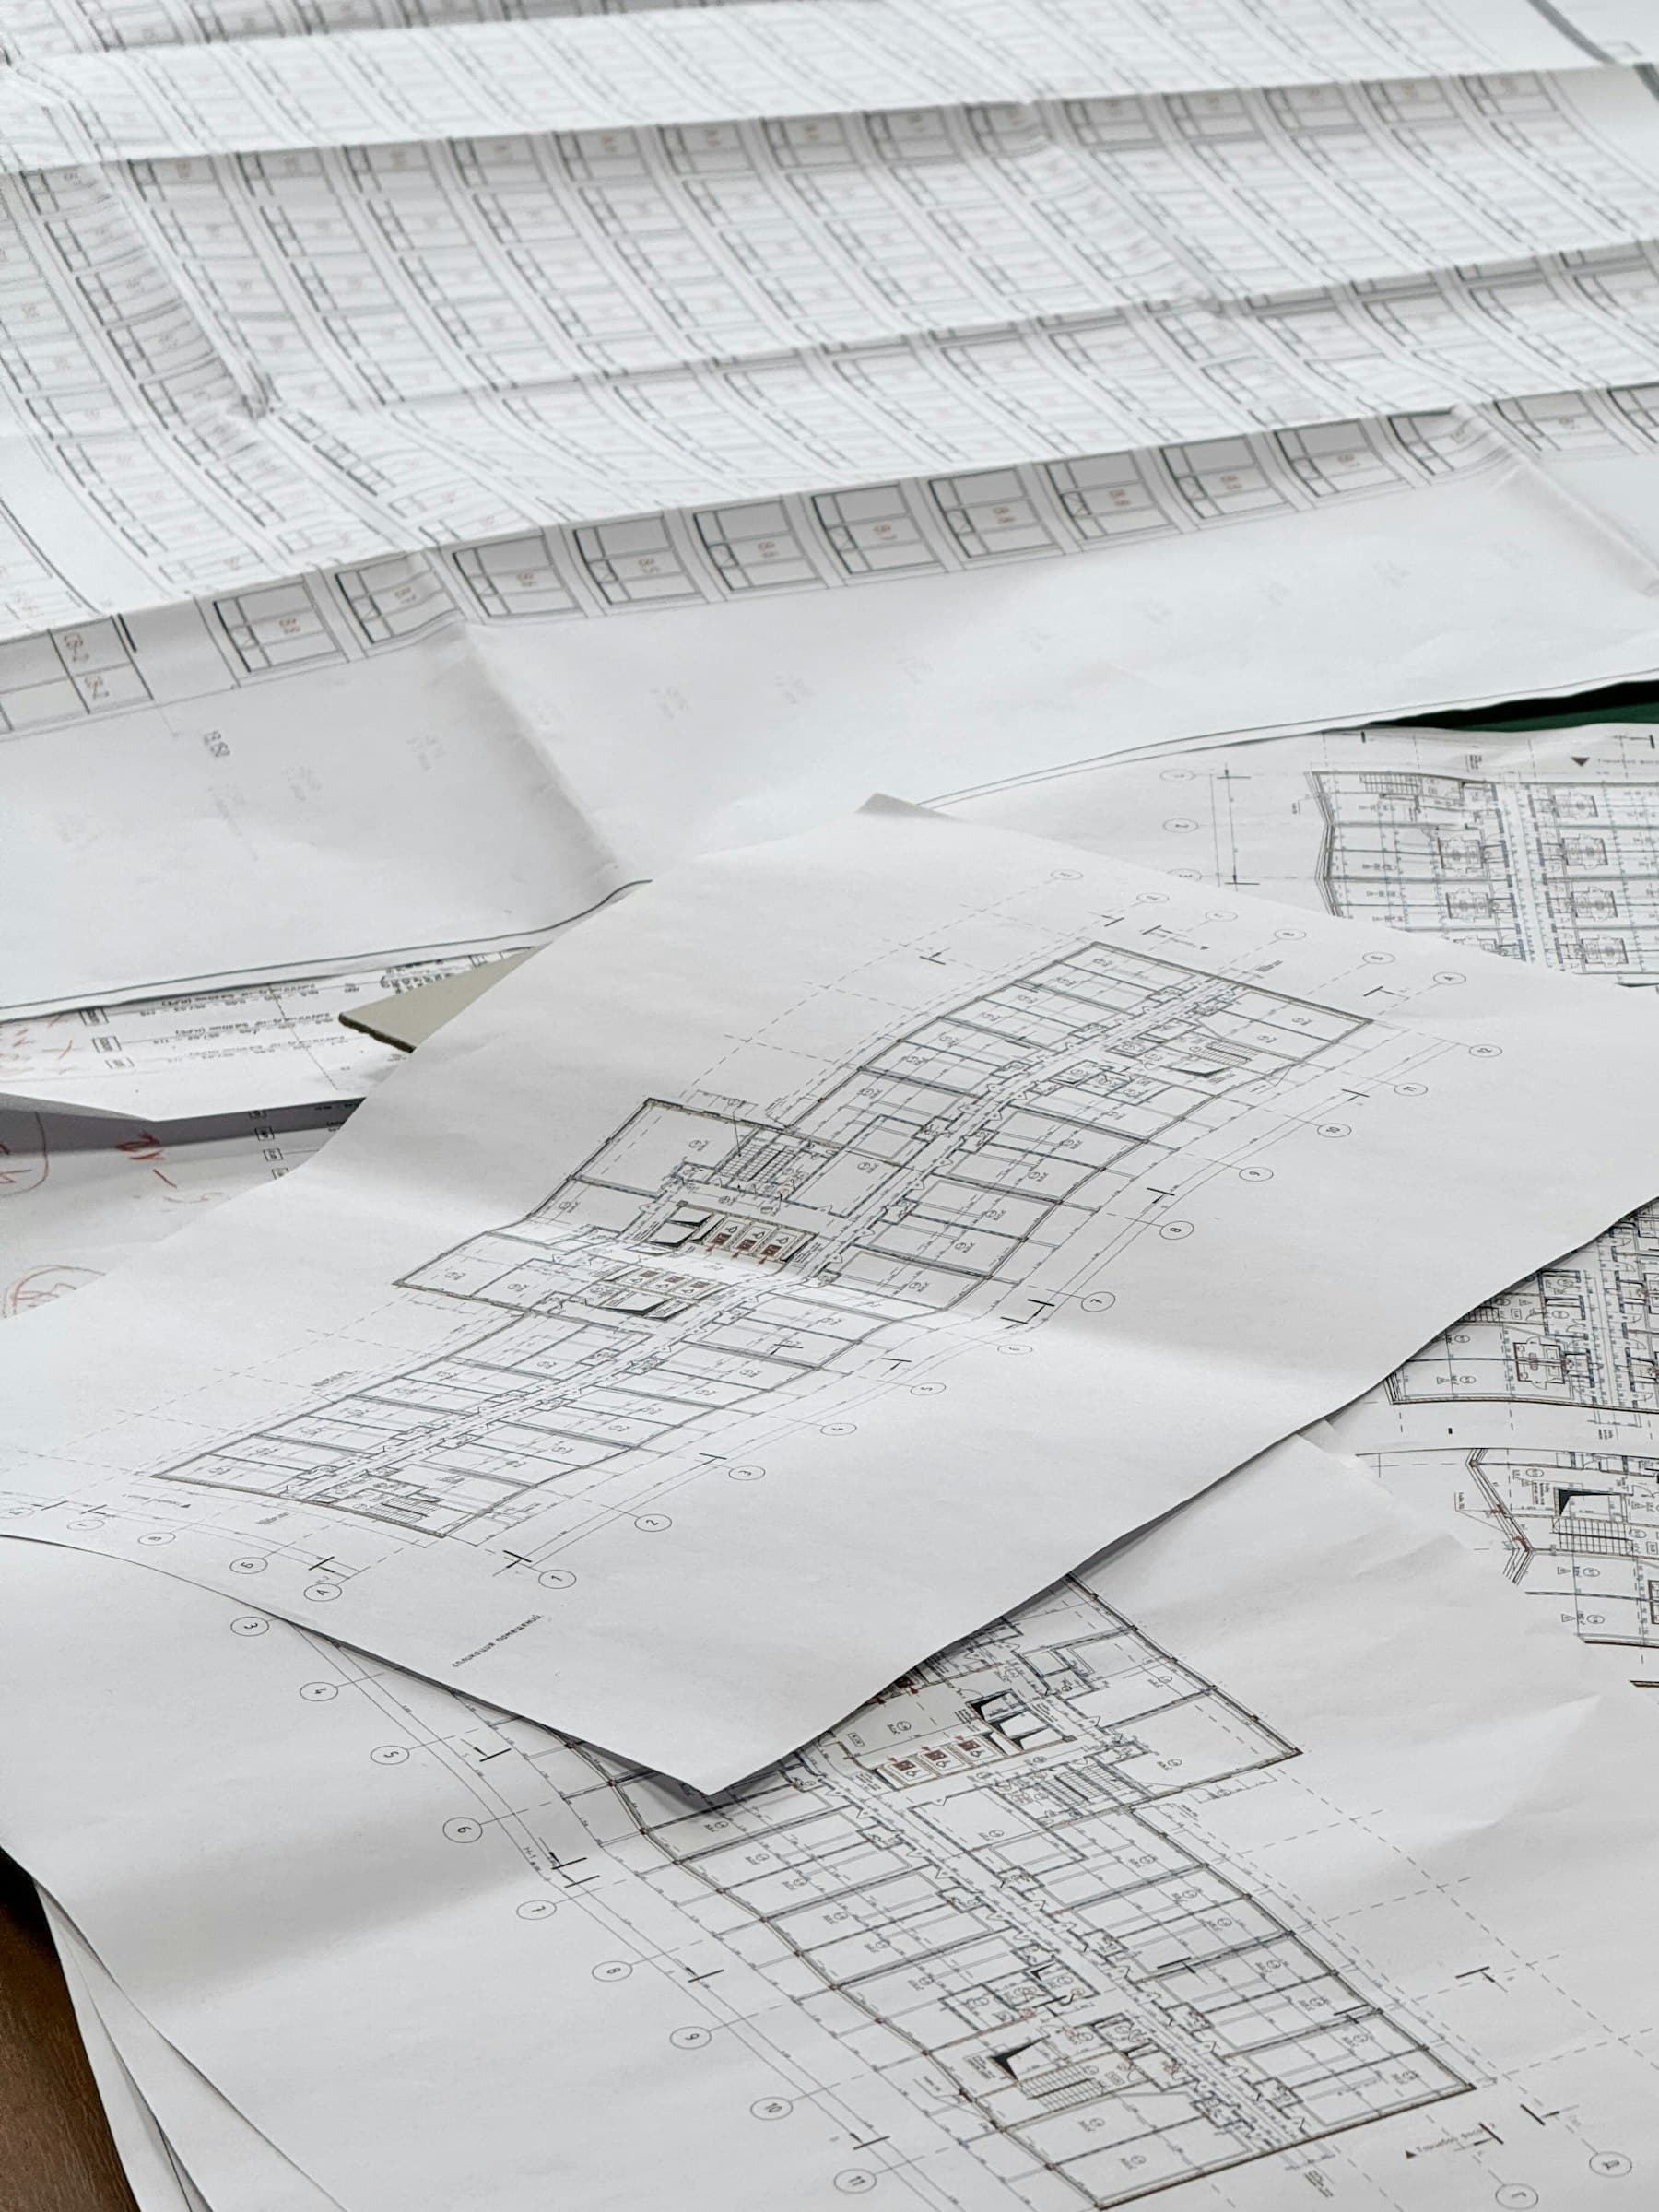
- Floor plan development
- Architectural massing and façade concept
- Exterior 3D visualizations
- Preliminary architectural documentation
- Preparation of the submission package for initial municipal review and preliminary approval
02STAGE
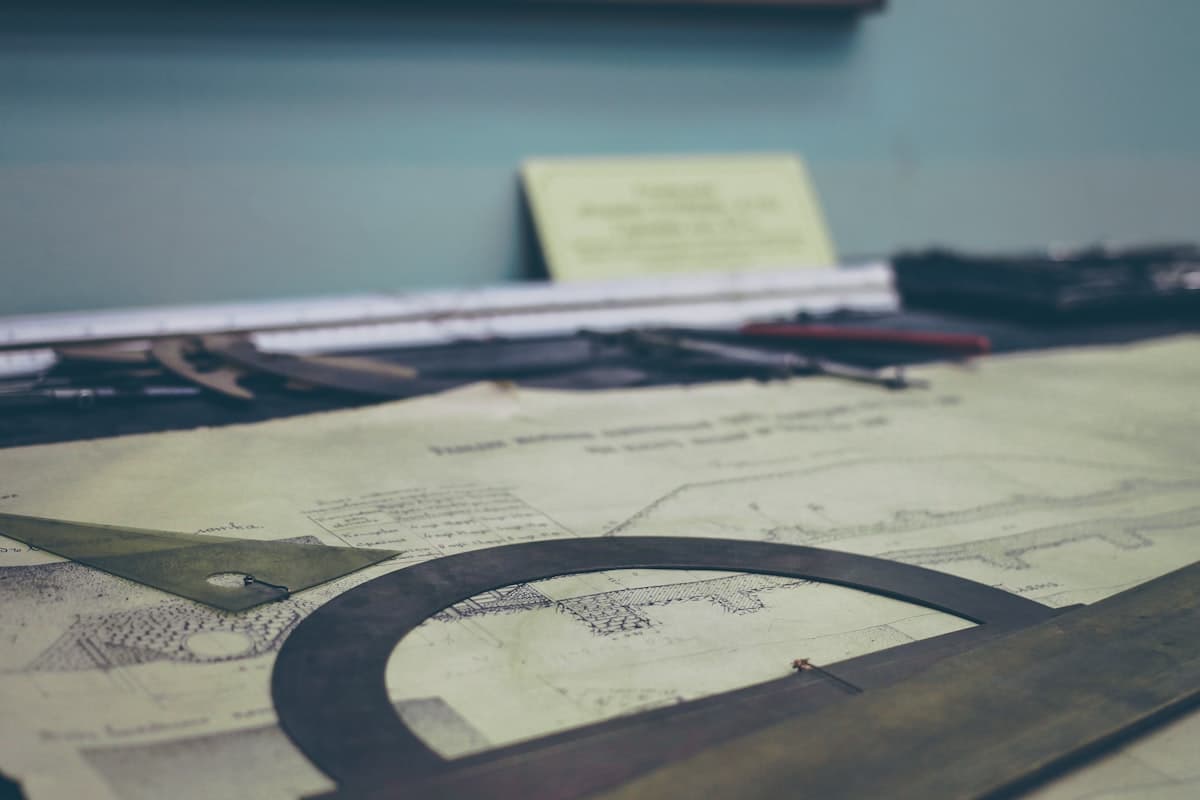
Detailed Architectural & Engineering Design
Following the approved concept, we develop a complete construction-ready design package integrating architecture, engineering, and structural disciplines into one coordinated project.
SCOPE INCLUDES
- Detailed architectural documentation
- Structural (civil engineering) design
- Mechanical, electrical & plumbing (MEP) engineering
- Coordination of all engineering disciplines
- Construction documentation and technical specifications
- Preparation of the complete submission package for official approvals and building permit issuance
03STAGE
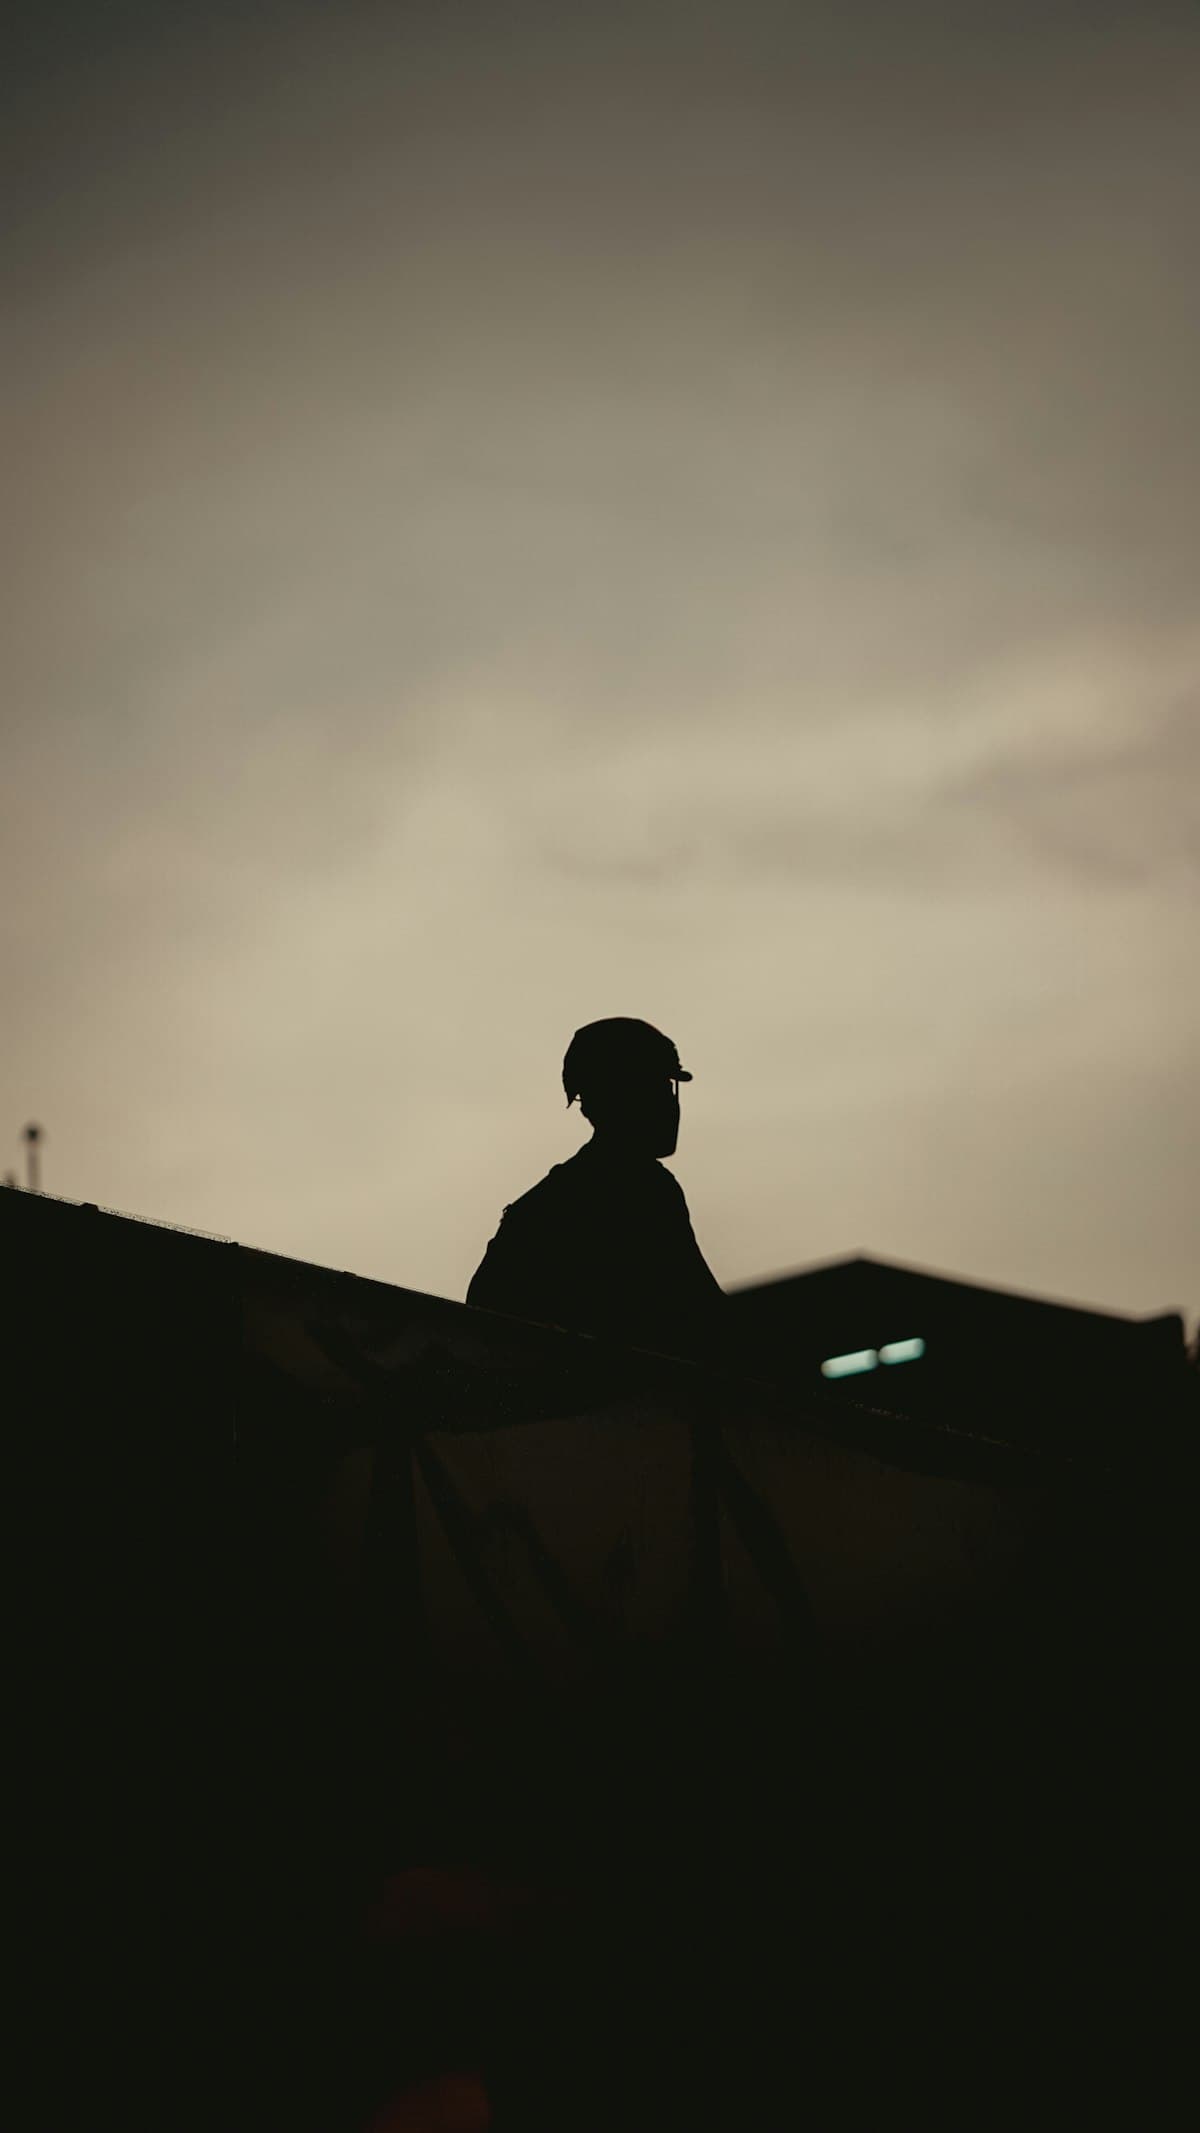
Implementation & Architectural Supervision
Once construction begins, our team remains actively involved to ensure the project is executed precisely as designed. We provide continuous professional support throughout the construction process until project completion.
SCOPE INCLUDES
- Architectural supervision
- Design implementation support
- Review of shop drawings and technical submissions
- Design adaptations and revisions when required
- Coordination with contractors and consultants
- Site inspections and quality control
- Ongoing design support throughout construction
- Final project completion and design validation
Great architecture creates better tomorrows.
We're here to bring your vision to life with clarity, creativity, and lasting impact.
Get in Touchinfo@imagemanstudio.com
+374 91 414305
Yerevan, Armenia