Every project begins the same way: with questions, not sketches. Who is this space for, what will they do there, and what does the business behind it actually need to succeed? Design that skips this stage tends to look good in photographs and fail in daily use.
Once the brief is clear, we move into concept — quick, loose studies of spatial idea and mood, often no more than a few sketches and a small board of materials. The goal at this stage isn't to be right, it's to explore enough directions that the correct one becomes obvious by comparison.
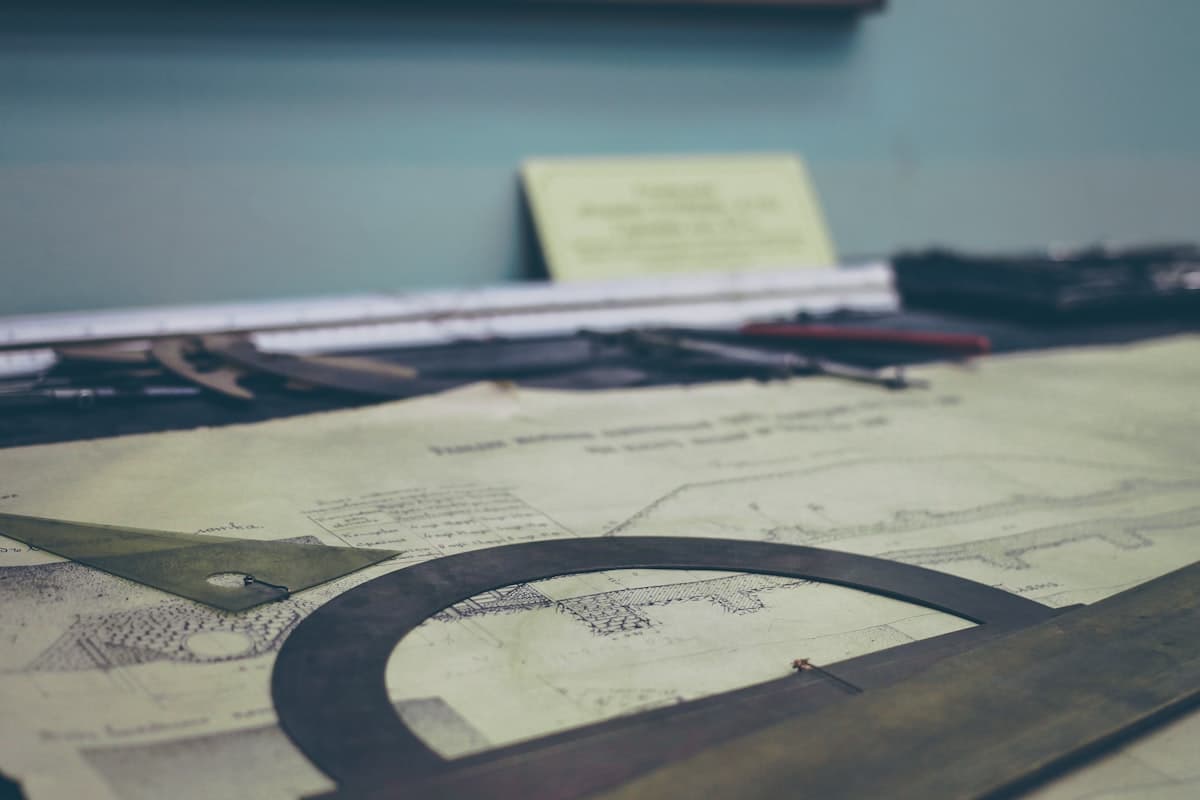
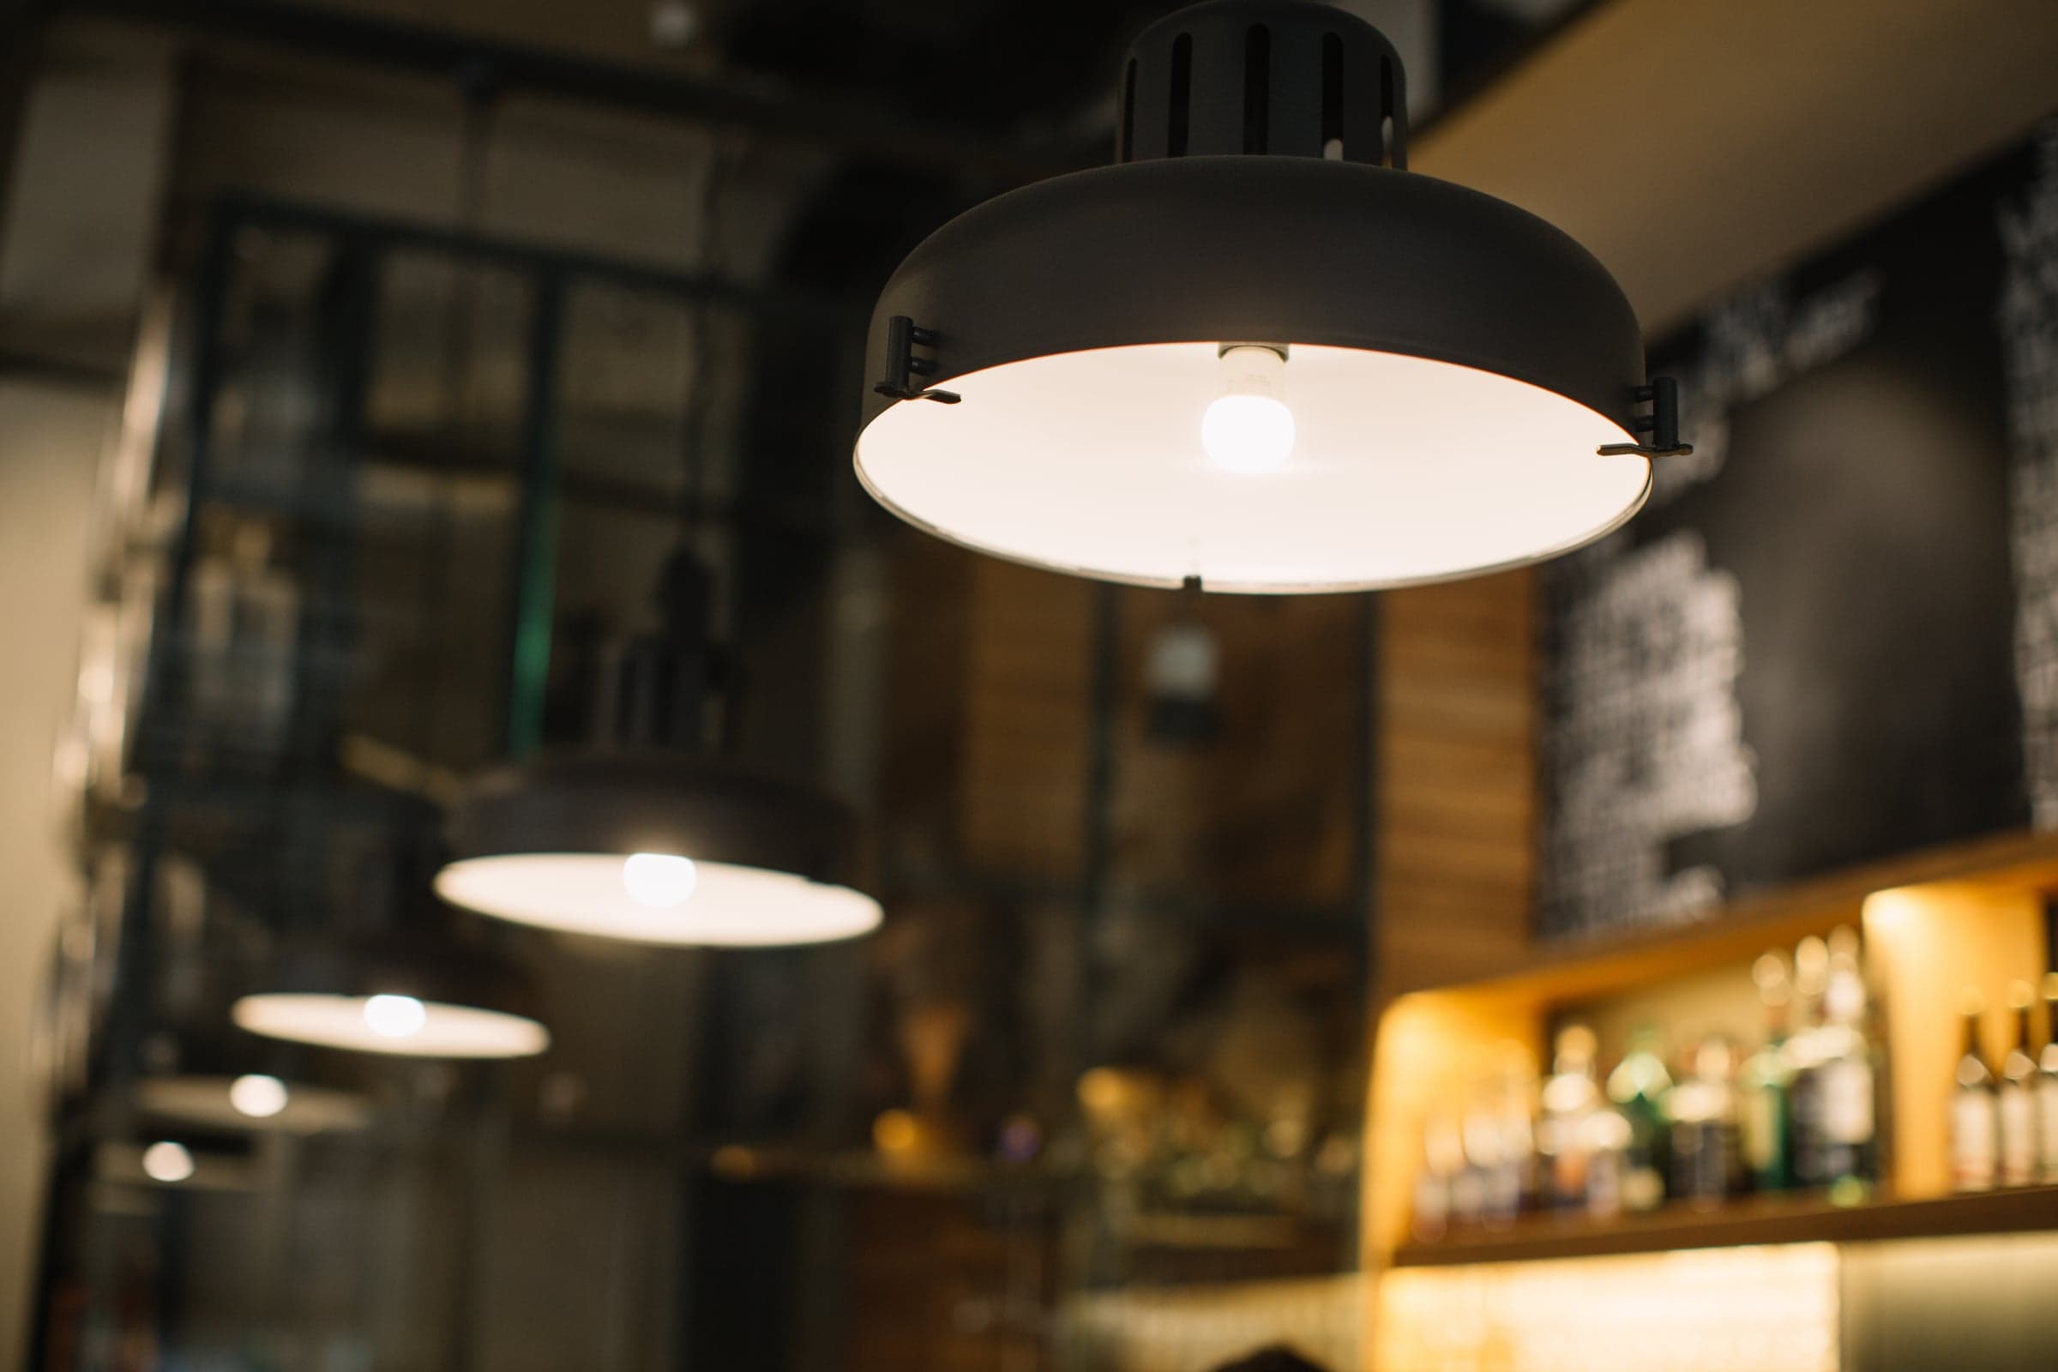
Design development is where a concept earns its construction budget. Materials get specified down to the finish, furniture gets selected or drawn from scratch, lighting gets calculated rather than guessed at, and the drawings that a contractor will actually build from start to take shape.
“The goal at concept stage isn't to be right — it's to explore enough directions that the correct one becomes obvious by comparison.”
The final stage — implementation — is where design either survives contact with reality or doesn't. We stay involved through construction specifically because so many of the decisions that define a finished space are made on site, in the gap between drawing and building.
What looks, from the outside, like a single finished room is usually the result of dozens of small decisions made and revisited across every one of these stages. The craft is in keeping the original idea intact through all of them.